730 29th St Unit #118, Oakland, CA 94609
- $899,000
- 2
- BD
- 2
- BA
- 1,677
- SqFt




- List Price
- $899,000
- Status
- ACTIVE
- MLS#
- 41141018
- Year Built
- 1939
- Property Type
- Condominium
- Bedrooms
- 2
- Bathrooms
- 2
- Full Bathrooms
- 2
- Living Area
- 1,677
- County
- Alameda
- Subdivision
- Hoover-Foster
Property Description
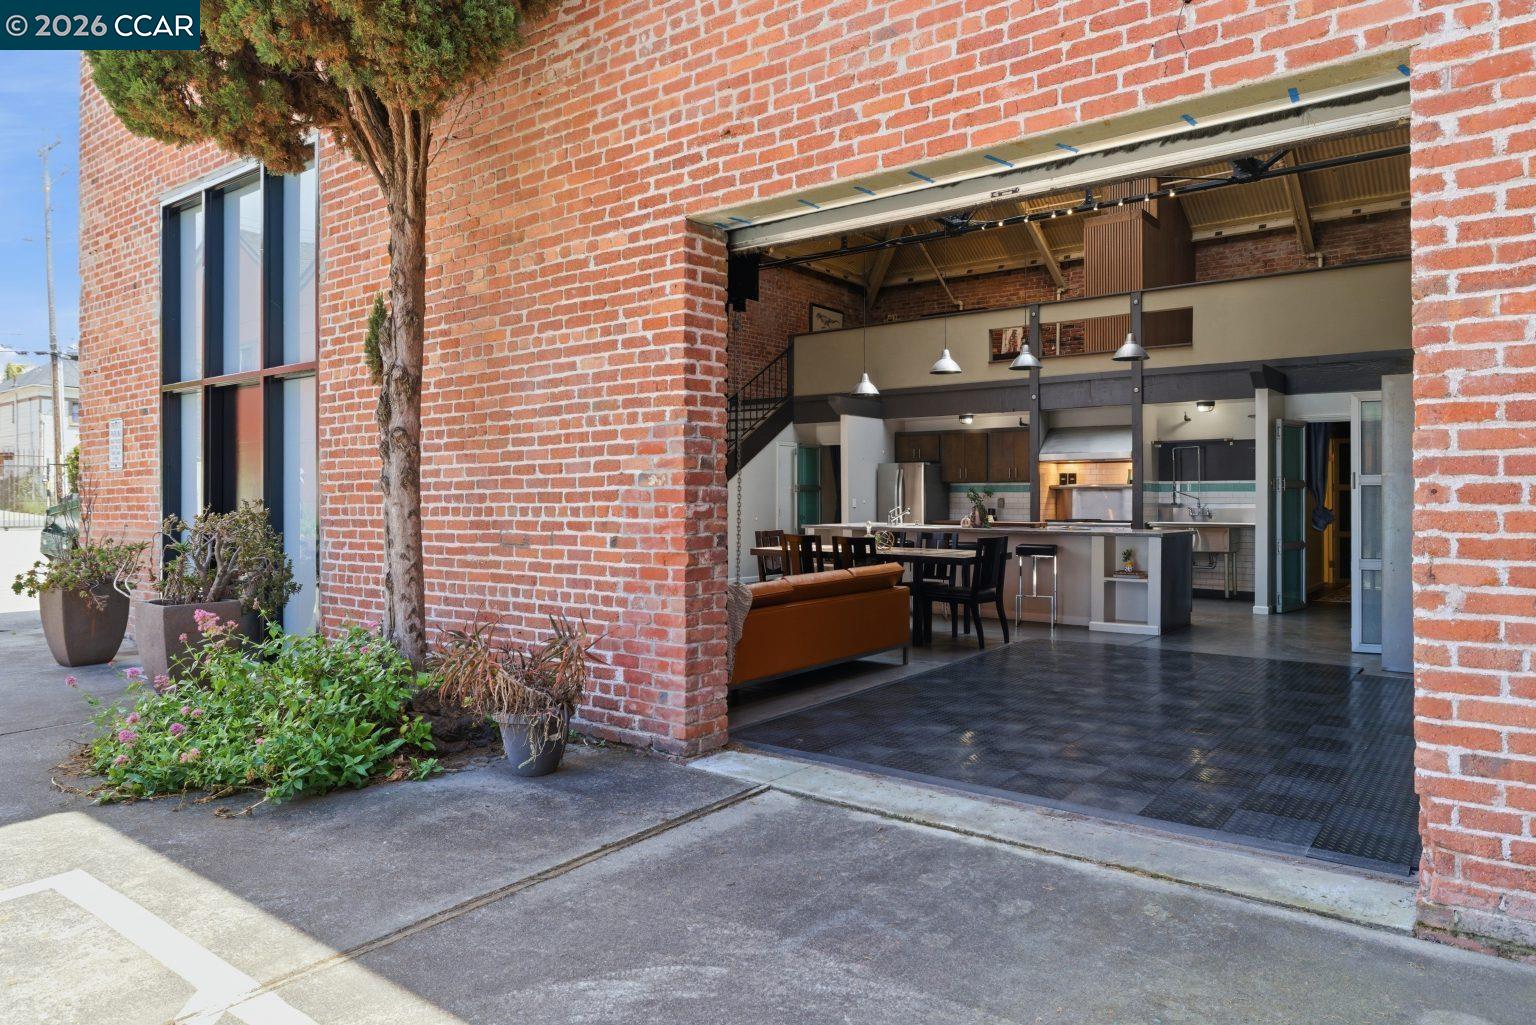
Originally part of the historic Calou's Linen Service, this exceptional live/work loft blends industrial character with modern comfort across more than 2,400± square feet. Soaring 25-foot ceilings, oversized pyramid skylights, and desirable end-unit positioning fill the space with incredible natural light and create the feel of a standalone home. Designed for flexibility, the open floor plan easily accommodates living, working, creating, entertaining—or all of the above. The chef's kitchen is equipped with an impressive 8-burner professional range, dual ovens, built-in grill, heat lamps, double sinks, and generous workspace for everything from weeknight meals to large gatherings. Two ensuite bathrooms, in-unit laundry, and expansive living areas provide comfort and functionality rarely found in loft living. Recent upgrades include a sound- and temperature-insulated roll-up garage door, frosted glass privacy enhancements, additional bathroom electrical outlets, an electric towel warmer, an energy-efficient refrigerator, and a large-capacity heat pump washer/dryer combo. The HOA has also completed replacement of all skylight glass. Step outside into one of Oakland's most vibrant live/work communities, where artists, entrepreneurs, and creatives share beautifully maintained garden spaces and the convenience of gated deeded parking. A dedicated no-parking zone directly in front of the roll-up door adds even more everyday convenience. Perfectly positioned to enjoy some of Oakland's favorite local destinations, you're moments from Drake's Dealership, Delah Coffee, The New Parkway Theater, Javi's Empanadas, Stay Gold Deli, and the popular plant sales at the Oakland School District Garden & Farm. Commuting is equally effortless with convenient access to Bay Area Rapid Transit, AC Transit, and major freeways. Bold architecture, exceptional volume, abundant natural light, and a true sense of community make this a rare opportunity to live differently in the heart of Oakland
/u.realgeeks.media/seekinghomes/2A.jpg)
Additional Information
- HOA
- Yes
- HOA Fee Includes
- Common Area Maint, Exterior Maintenance, Management Fee, Reserves, Trash, Water/Sewer
- Style
- Custom
- Stories
- 2
- Appliances
- Dishwasher, Double Oven, Gas Range, Grill Built-in, Free-Standing Range, Refrigerator
- Exterior
- Brick
- Fireplace Features
- None
- Flooring
- Concrete, Vinyl
- Kitchen Features
- Breakfast Bar, Stone Counters, Dishwasher, Double Oven, Eat-in Kitchen, Disposal, Gas Range/Cooktop, Grill Built-in, Kitchen Island, Pantry, Range/Oven Free Standing, Refrigerator, Skylight(s), Updated Kitchen
- Laundry Features
- Other, In Unit, Sink
- Lot Description
- Other
- Total Number of Rooms
- 8
- Parking Features
- Assigned, Space Per Unit - 1
- Pool Type
- None
- Roof
- Metal
- Unit
- 118
- Unit Number
- 118
- View
- None
- Water Sewer
- Public
Mortgage Calculator
Listing courtesy of Laura Mae Patton from KW Advisors East Bay. 707-514-9473

Bay East © 2026. CCAR © 2026. BridgeMLS © 2026. Information Deemed Reliable But Not Guaranteed. This information is being provided by the Bay East MLS, or CCAR MLS, or bridgeMLS. The listings presented here may or may not be listed by the Broker/Agent operating this website. This information is intended for the personal use of consumers and may not be used for any purpose other than to identify prospective properties consumers may be interested in purchasing. Data last updated on: